




If you've ever framed a deck, floor system, or roof addition, you've probably run into the terms joist hanger and joist tie. Getting this hardware right is a matter of code compliance, but it's also what keeps a structure from sagging, shifting, or failing outright.
In this guide, we break down what joist hangers actually are, the different types available, how to install them correctly, and where joist ties fit into the picture.
What Is a Joist Hanger?

A joist is a horizontal framing piece, typically a piece of 2x8 or 2x10 lumber, that spans between two supports, like a beam or ledger board, to hold up a floor, ceiling, or deck surface.
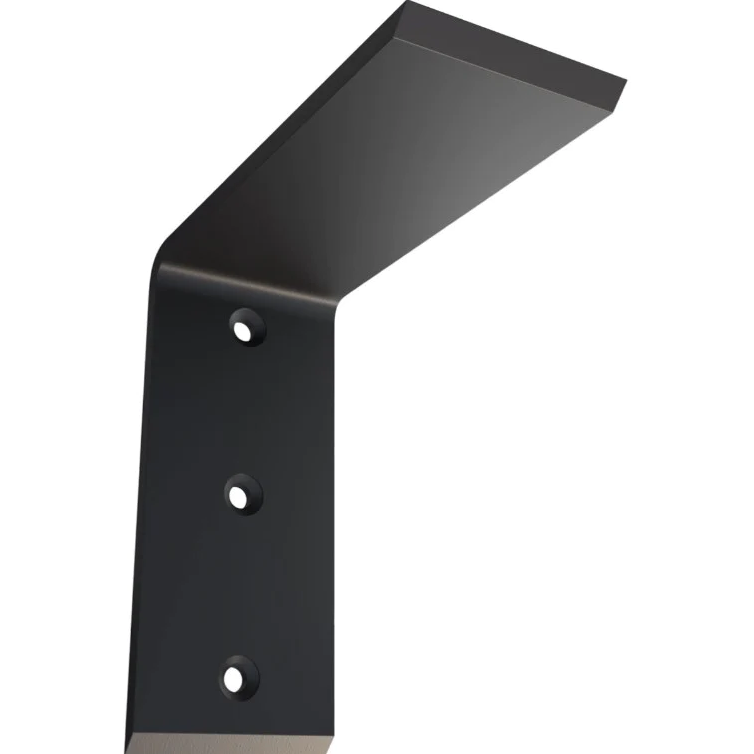
A joist hanger is the metal connector that attaches the end of that joist to the beam or ledger it's spanning from. A joist hanger transfers the load down into the supporting structure instead of relying on toenailing, which is when nails are driven at an angle through the joist face.
Structurally, a hanger consists of a U-shaped or L-shaped seat that cradles the bottom of the joist, with flanges on either side that get fastened to the supporting structure. The joist rests in the seat, and the connection is secured with nails or screws driven through pre-punched holes in the hanger.
Safety and Structural Integrity of Joist Hangers
Now that you know what a joist hanger is, it’s important to understand its significance in the safety and stability capabilities of load-bearing projects.
Load-bearing integrity
Every joist hanger used is part of the route through which the weight of the structure travels down to the foundation. A single weak or missing hanger can create a point of failure that affects the whole assembly. If you are working with a structure that will hold people or furniture, quality load-bearing hardware and reliable installation are integral to safety.
Code compliance
Most building codes, including the International Residential Code, require joist hangers in specific assemblies. Deck ledger connections are one of the most heavily scrutinized, since deck collapses are a well-documented cause of injury when hangers are skipped or installed incorrectly.
Common failure points
The most frequent problems aren't with the hangers themselves but with how they're installed. The wrong fastener type, missing fasteners in some of the holes, hangers sized incorrectly for the joist, or hangers installed without adequate blocking or backing are a safety hazard. Remember that a hanger is only as strong as its weakest fastening point, which is why installation technique matters as much as hardware quality.
Types of Joist Hangers
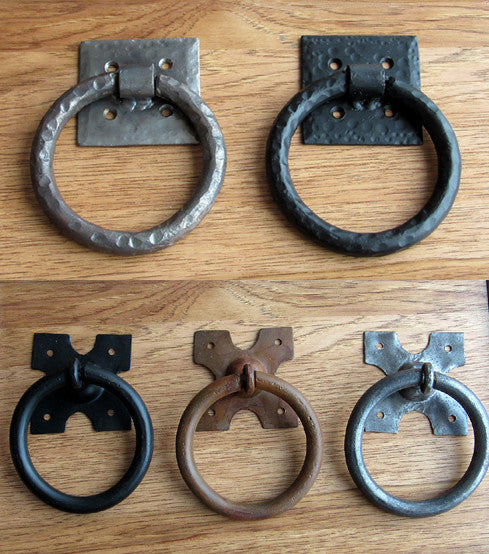
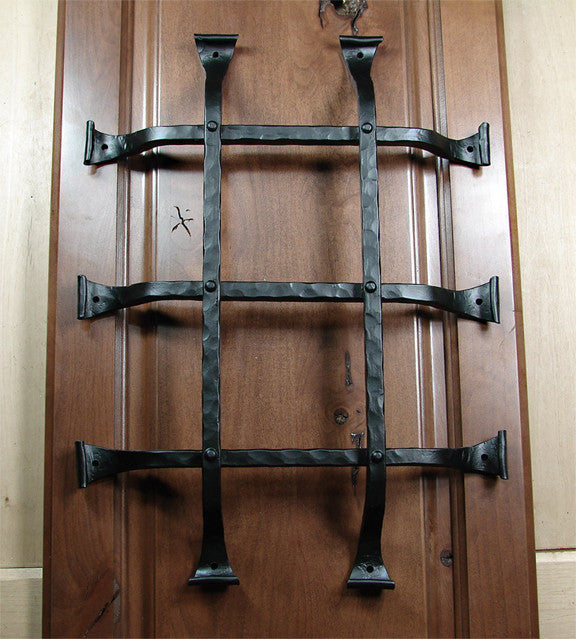
Decorative Hangers
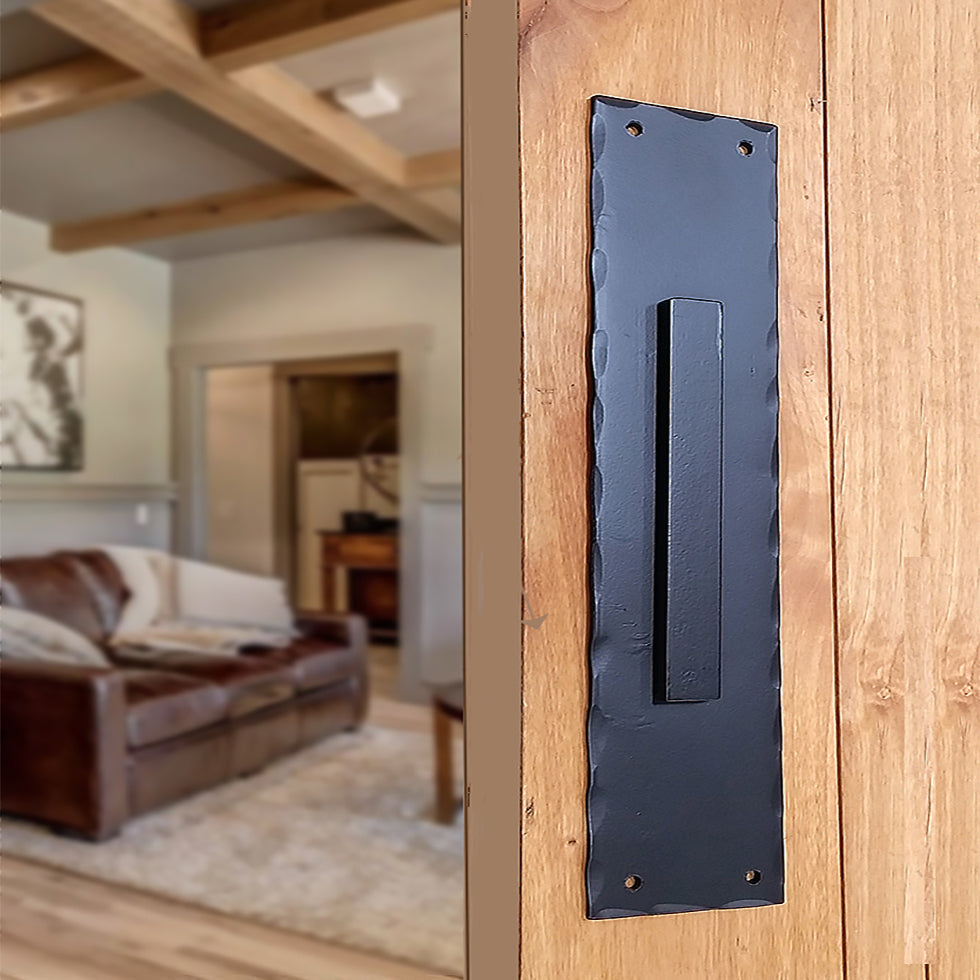
Decorative hangers are used for projects where the joist connection is meant to be seen rather than hidden, like on exposed-beam ceilings, timber-frame-style construction, pergolas, or rustic deck designs. While they are not used for structural support, they do add character.
Concealed-Flange Hangers
These are designed so the flanges sit flush or recessed, hiding the hardware once the joist is installed. These show up in projects where appearance matters, such as visible ceiling framing or exposed structural elements, but structural support still matters.
Face-Mount Hangers
These attach directly to the face of a beam or ledger board, with the joist sitting in the seat and fasteners going through the flanges into the supporting member. They are a common choice because they are straightforward to install and widely used in deck and floor framing.
Top-Flange Hangers
Instead of face flanges, these hangers have a flange that sits on top of the beam, with the fasteners driven down into the top of the supporting component. They're useful when the beam is engineered lumber, like an LVL, where face nailing isn't recommended, or when you need extra load capacity.
Adjustable/Skewed Hangers
Skewed or adjustable hangers can be bent or pre-manufactured at an angle to accommodate joists that intersect a beam at something other than square, without requiring custom cuts.
Sloped Hangers
These are a similar concept to adjustable/skewed hangers, but for vertical rather than horizontal misalignment. Sloped hangers are used where a joist needs to attach at a rising or falling angle relative to the supporting piece. You’ll see these in stair stringers or sloped roof framing.
How to Choose the Right Joist Hanger

Picking the correct hanger comes down to a few factors:
-
Match the size to the lumber. Hangers are manufactured for specific dimensional lumber sizes. A hanger that's too loose or too tight won't distribute load properly.
-
Consider the environment. Projects in dry or interior spaces can use standard galvanized hardware. Exterior decks, wet locations, or treated lumber need a coating rated for that exposure.
-
Check the load rating. Manufacturers publish load capacities for each hanger model. Heavier structures, longer spans, or higher live-load requirements need a heavier-duty hanger than the standard option.
-
Match fasteners to the hanger manufacturer's specs. Many hangers require fastening hardware to be purchased separately. Double-check that you’ve found the right kind for your joist hanger.
How to Attach a Joist Hanger
Gather Your Tools
-
The hanger
-
Structural/joist hanger nails/screws
-
Hammer or nail gun rated for structural connectors
-
Level or speed square
-
Framing lumber
Installation note: Standard deck screws or common nails are not a substitute for joist hanger nails or manufacturer-approved structural screws. Hanger nails are engineered for shear strength in this specific application. Using the wrong fastener is one of the leading causes of hanger failure, even when the hanger itself was installed in the right location.
Step-by-step Installation Steps
-
Mark the joist layout on the beam or ledger board so each hanger lines up correctly with your joist spacing.
-
Attach the hanger to the supporting piece first, using a few fasteners to hold it in place while leaving room to adjust.
-
Set the joist into the hanger seat, checking that it's level and properly seated against the back of the hanger.
-
Fasten the joist side of the hanger, filling every pre-punched hole. This isn't an optional step, as hangers are engineered assuming full fastener capacity.
-
Go back and fully fasten the beam side of the hanger once the joist is confirmed level and square.
-
Double-check for gaps between the joist and the hanger seat. A gap here means the joist isn't bearing weight the way it's supposed to.
Common Mistakes to Avoid
-
Skipping fastener holes to save time.
-
Using standard nails instead of hanger-rated fasteners.
-
Installing a hanger sized for the wrong lumber dimension.
-
Failing to level the joist before final fastening, which puts uneven stress on the connection.
What Is a Joist Tie?

A joist tie is a flat metal strap or plate connector used to tie two joists together, or to connect a joist to another framing part, without cradling the joist the way a hanger does.
Where a joist hanger supports the joist from underneath and takes on the vertical load, a tie is more about reinforcing lateral connections, preventing twisting, or linking two joists end-to-end or side-by-side.
How to Tie Two Joists Together
Tying two joists together typically comes up in one of two scenarios: sistering an existing joist that's weak, cracked, or undersized, or connecting new joists end-to-end over a beam.
Standard method:
-
Position the joists so they're flush and aligned. For sistering, this means clamping the new joist tight against the existing one. For end-to-end connections, it means both joist ends meet cleanly over the supporting beam.
-
Select the appropriate tie based on the connection type. Flat strap ties for lateral reinforcement, or specialized end-to-end connectors for joists meeting over a beam.
-
Center the tie over the joint so it spans both joists evenly.
-
Fasten through all pre-punched holes, using the same principle as with hangers.
-
Repeat on both sides if the application calls for ties on both faces of the joists, which is common for sistering.
This technique is most often used when a floor feels bouncy or a joist shows signs of cracking or sagging, and full replacement isn't practical.
Joist Hangers vs. Joist Ties: Which Do You Need?
The short answer: they usually work alongside each other rather than as substitutes.
If you're framing a new floor or deck where joists need to bear weight from a beam, you need hangers.
If you're reinforcing existing joists, sistering for added strength, or connecting joists that meet end-to-end without one bearing into the other, you need a tie.
Many projects use both, with hangers at the primary load-bearing connections, and ties wherever additional reinforcement or lateral support is needed.
Final Words
Joist hangers and joist ties are small pieces of reinforcement hardware that carry an outsized structural responsibility. Whether you're framing new construction, reinforcing an existing structure, or adding a decorative edge, matching the hardware to the job makes all the difference.
To get started on your project, browse Wild West Hardware’s full selection of joist hangers and joist ties to find the right connector for your project.
FAQs About Joist Hangers and Ties
1. Do I need a joist hanger for every joist connection?
You do not always need a joist hanger for every joist connection. However, for any application where the joist can't fully bear on top of the supporting member, a hanger is typically required by code.
2. What size nails go in a joist hanger?
The size of nails that go into a joist hanger depends on the hanger manufacturer's specifications. However, it's almost always a short, thick structural nail designed specifically for hangers, not a standard framing nail.
3. Can joist ties replace joist hangers?
No, joist ties cannot replace joist hangers. They serve different structural purposes. Ties reinforce and connect, while hangers bear vertical load. Using one in place of the other where the code or engineering calls for the specific hardware type can compromise the structure.